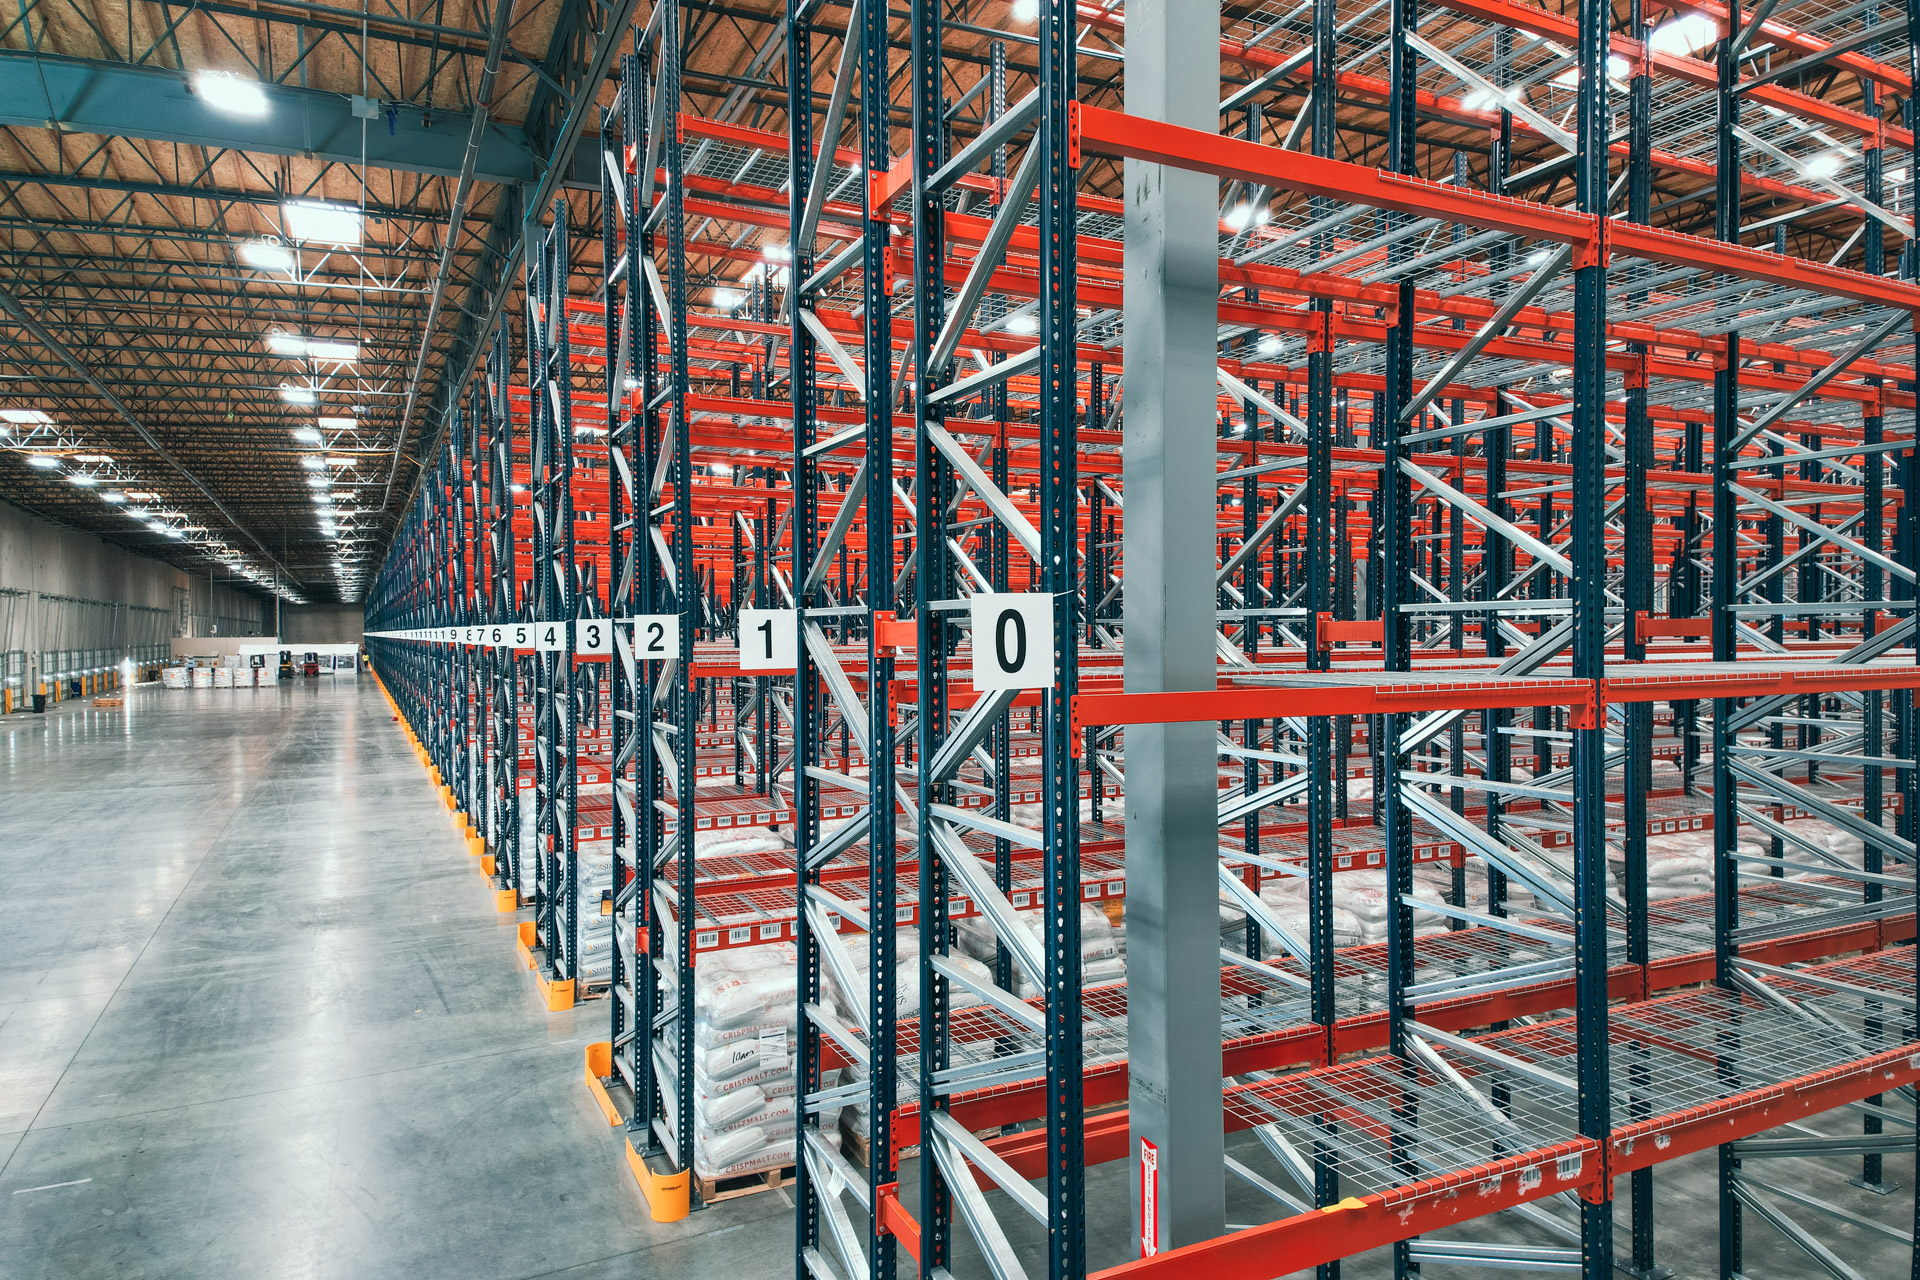
Warehouse Racking for Inverness, FL
Inverness storage planning can involve two very different buildings: an existing metal warehouse with a tight structural grid, or space being planned within a larger industrial development. We begin with the building you actually have. Clear height, column positions and loading access determine the useful rack arrangement long before a pallet-position total means much.
Along US-41 S, existing small red-iron metal warehouses have about 16 feet of clear height and 20-foot column spacing. Those dimensions make careful bay placement important. New pallet rack and shelving should preserve access around columns while giving light industrial inventory a clear route from receiving to storage and onward to the work area.
Fit storage racks between the column lines
Draw every column before setting the first rack run. A nominal 20-foot grid does not mean that every opening accepts the same arrangement once column width, pallet overhang and forklift clearance enter the drawing. Selective rack can give direct pallet access, but its bay widths must work with the building rather than compete with it.
At about 16 feet clear, usable storage height depends on the loaded pallet, beam elevations and the truck's lifting reach. Check the tallest load at the highest intended position. Lower levels may serve mixed inventory well, while shelving can accommodate smaller components without assigning a full pallet opening to every carton or bin.
Distinguish airport expansion from today's building
Inverness Airport Business Park is an 80-acre site south of the runway, planned for up to 500,000 square feet of light industrial and hangar space. Phase I is complete and a taxiway extension is planned. These are development facts, not measurements for any particular tenant building; obtain the actual building drawing before selecting a rack height.
For a new space, define receiving, assembly and dispatch areas while the layout is still flexible. For an existing warehouse, mark fixed obstacles first. In either case, record the pallet mix and expected handling sequence. Leaving a logical expansion direction is more useful than adding isolated bays that later interrupt the route between workstations and stored material.
Send Us Your Inverness Building Specs
Clear height, column spacing, dock count, pallet size and forklift type. We return a CAD layout with position counts and an itemized quote.
Match industrial shelving to the picking task
Small-to-mid light industrial operations often need both pallet storage and hand access. Group the items by how workers retrieve them: full pallet, individual carton or loose component. Shelving near the work area can hold smaller quantities while reserve stock stays in pallet bays. Assign shelf loads from the actual stored items rather than a visual estimate.
Where repetitive carton picking warrants a separate picking face, carton flow rack is another option to review. It is not a substitute for measuring carton sizes and replenishment patterns. Check who refills each position, how replenishment reaches it, and whether that movement would cross the route serving assembly or dispatch.
Allow for the wider Inverness industrial picture
Holder Industrial Park, at US-41 and CR 491, is about 550 acres and is Citrus County's largest industrial site. It is seven miles from the Suncoast Parkway and 20 miles from I-75. Those connections provide context for a location decision; the storage design still rests on building dimensions, incoming freight and the way material moves inside.
If operations shift from a smaller warehouse into another facility, our rack relocation work includes teardown, transport and reinstalling. Use the move to reconsider row orientation and shelf locations. Ocala Pallet Rack provides Warehouse Consultations with free layout/CAD design help, itemized quotes and installation, using your load information to develop a practical equipment plan.
Rack Types for Inverness Warehouses
Nearby: Crystal River · Eustis · Tavares · Mount Dora · All service areas
Inverness building and rack planning answers
Bring your Inverness building dimensions
Get a free quote and complimentary warehouse design consultation from our experienced team.